
Listing Courtesy of:  STELLAR as distributed by MLS GRID / Listed By: Jill Gonzalez, Coldwell Banker Realty - Contact: 407-352-1040
 STELLAR as distributed by MLS GRID / Listed By: Jill Gonzalez, Coldwell Banker Realty - Contact: 407-352-1040
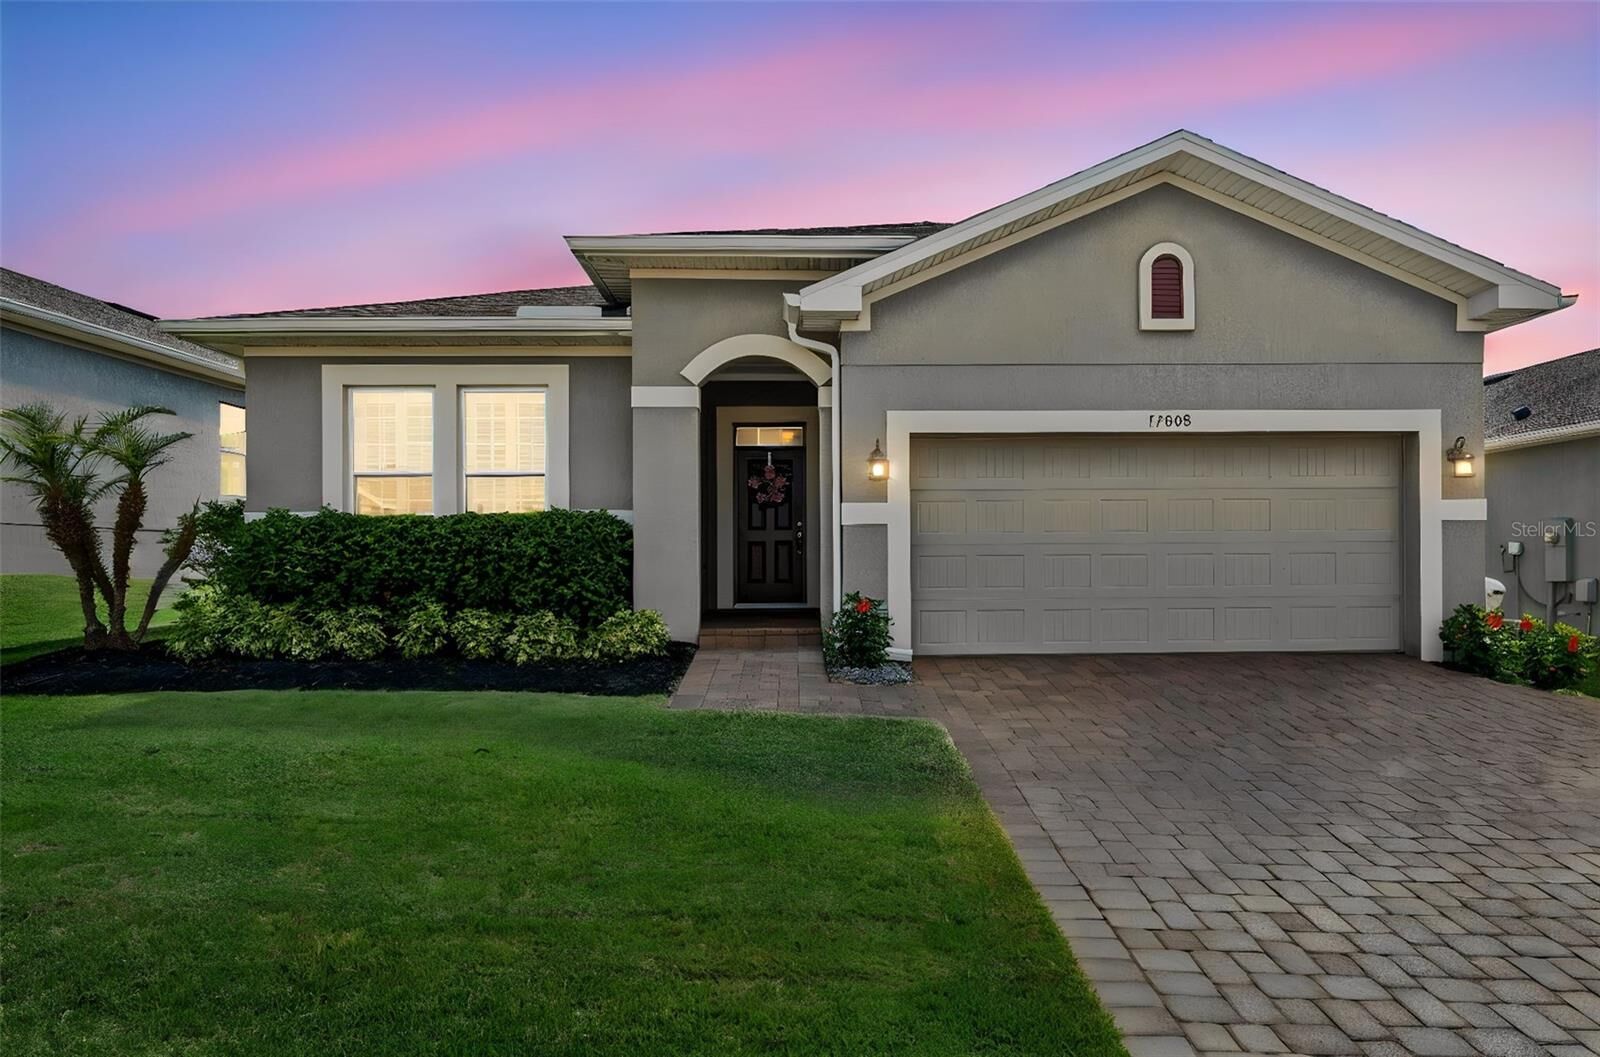
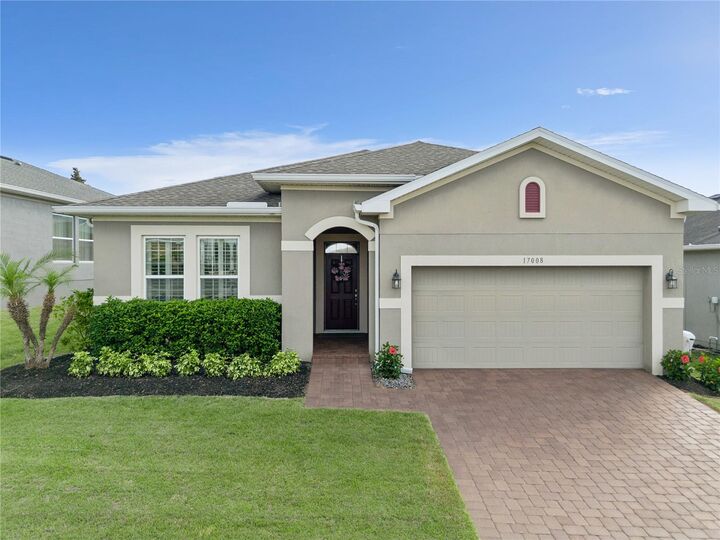
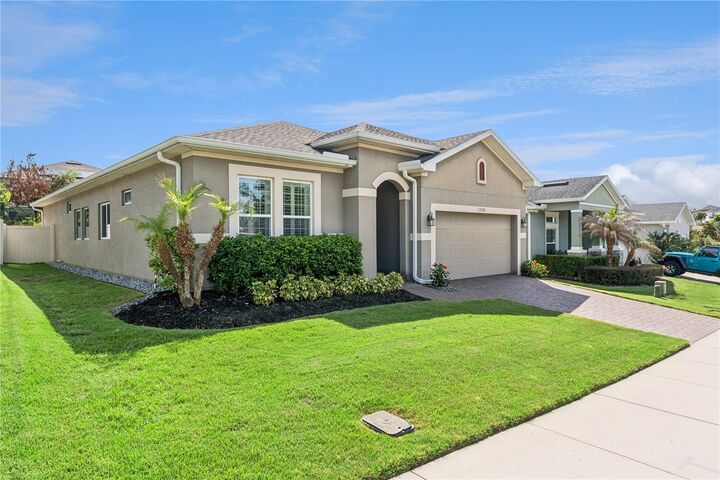
 17008 Gathering Place Circle Clermont, FL 34711
Active (1 Days)
$515,000 (USD)

Description
MLS #:
O6410780
O6410780
Taxes
$4,579(2025)
$4,579(2025)
Lot Size
6,645 SQFT
6,645 SQFT
Type
Single-Family Home
Single-Family Home
Year Built
2018
2018
County
Lake County
Lake County
Listed By
Jill Gonzalez, Coldwell Banker Realty, Contact: 407-352-1040
Source
STELLAR
Last checked May 27 2026 at 6:14 AM GMT+0000
STELLAR
Last checked May 27 2026 at 6:14 AM GMT+0000
Bathroom Details
- Full Bathrooms: 2
Interior Features
- Unfurnished
- Living Room/Dining Room Combo
- Appliances: Dishwasher
- Appliances: Electric Water Heater
- Appliances: Washer
- Ceiling Fans(s)
- Open Floorplan
- Appliances: Disposal
- Appliances: Microwave
- Appliances: Dryer
- Appliances: Built-In Oven
- Appliances: Cooktop
- Primary Bedroom Main Floor
Subdivision
- Johns Lake Lndg Ph 3
Property Features
- Foundation: Slab
Heating and Cooling
- Electric
- Central Air
Homeowners Association Information
- Dues: $450/Semi-Annually
Flooring
- Ceramic Tile
- Carpet
- Hardwood
Exterior Features
- Block
- Roof: Shingle
Utility Information
- Utilities: Cable Available, Water Available, Public, Electricity Available
- Sewer: Public Sewer
Living Area
- 2,070 sqft
Additional Information: Southwest Orlando | 407-352-1040
Location
Disclaimer: Listings Courtesy of “My Florida Regional MLS DBA Stellar MLS © 2026. IDX information is provided exclusively for consumers personal, non-commercial use and may not be used for any other purpose other than to identify properties consumers may be interested in purchasing. All information provided is deemed reliable but is not guaranteed and should be independently verified. Last Updated: 5/26/26 23:14
Based on information submitted to the MLS GRID as of 5/27/2026 06:14. All data is obtained from various sources and may not have been verified by broker or MLS GRID. Supplied Open House Information is subject to change without notice. All information should be independently reviewed and verified for accuracy. Properties may or may not be listed by the office/agent presenting the information.

The Chef's Kitchen offers generous counter space ideal for cooking and entertaining, along with a new refrigerator. Step outside and enjoy the upgraded backyard retreat featuring a new landscaping package, pergola set on pavers, screened-in porch, gutters, outdoor lighting on an electric timer, app-controlled irrigation system, and an in-ground buried drip irrigation system for the flower beds. A vinyl fence adds additional privacy for relaxing or entertaining outdoors.
Additional features include a transferable MI Tech integrated security system. Low HOA, and NO CDD. Conveniently located just a short walk to the community playground and pool at the end of the street. This home combines comfort, outdoor living, and neighborhood amenities in one desirable package. Convenient shortcut access from Highway 50 to the community and located just 2 miles from the Turnpike for easy commuting.